

423 Frontier PL
Canon City, CO 81212
- 3 Beds
- 2 Baths Full Baths: 1
- 1,926 SqFt
- 0.28 Lot Size
- 2020 Year Built
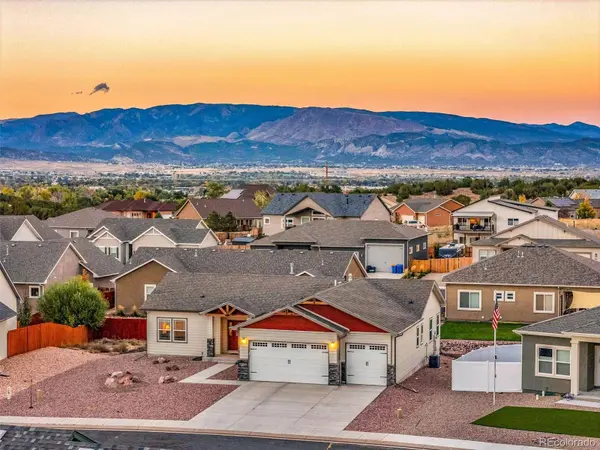
in one of Cañon City's most desirable and newest subdivisions. This open, split-bedroom floor plan combines style,
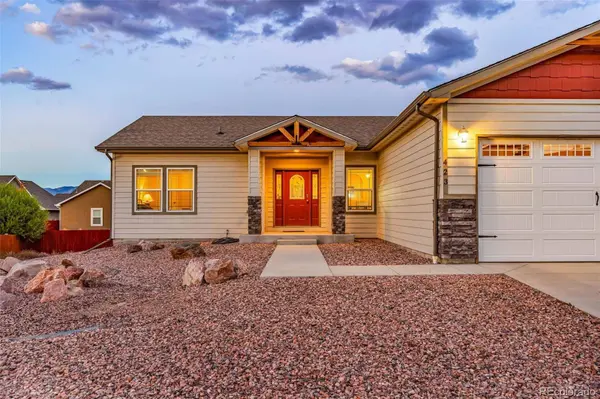
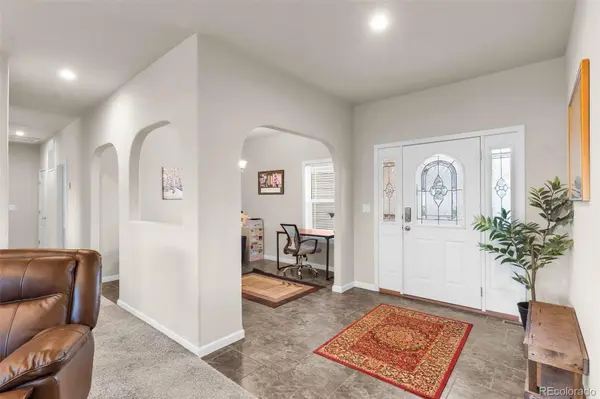
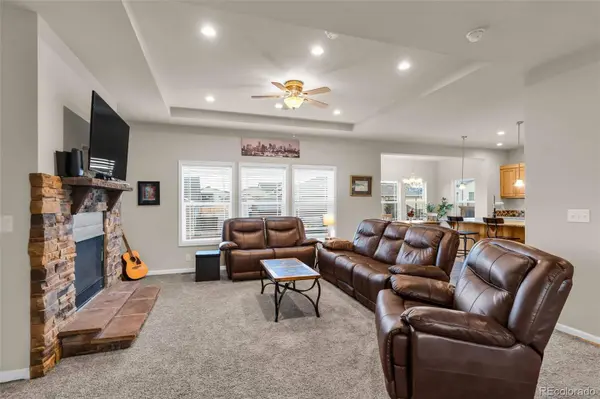
comfort, functionality perfect for today's modern lifestyle. Step through the inviting entryway into a spacious living
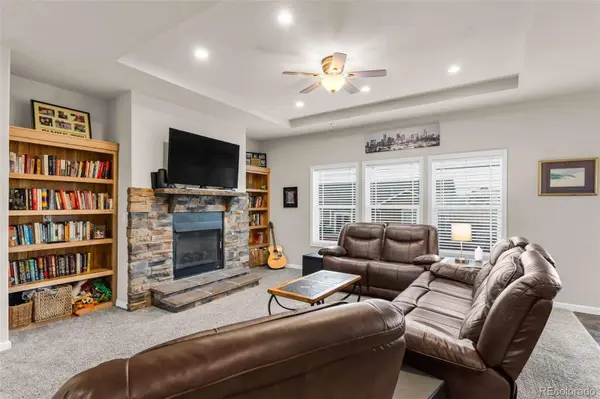
room featuring vaulted ceilings and a cozy stone gas-log fireplace framed by rich wood built-in bookshelves, creating a
warm and elegant focal point. An adjacent flexible room can serve as a formal dining area or a home office to suit your
needs. The living room flows to the kitchen with a generous island with dual sinks and bar seating. Granite countertops,
hickory cabinets with crown molding, stainless steel appliances, and a corner pantry. A dinette space with bright
windows has easy access to the back patio area, great for grilling or outdoor entertainment. A luxurious primary suite
awaits with a spa-like 5-piece bath—complete with dual vanities, a soaking tub, a walk-in shower, and a spacious walk-
in closet. Two additional bedrooms and a full bath on the opposite side of the home provide comfort and privacy for
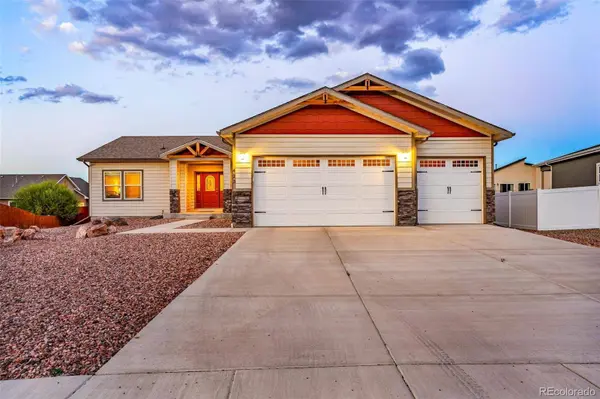
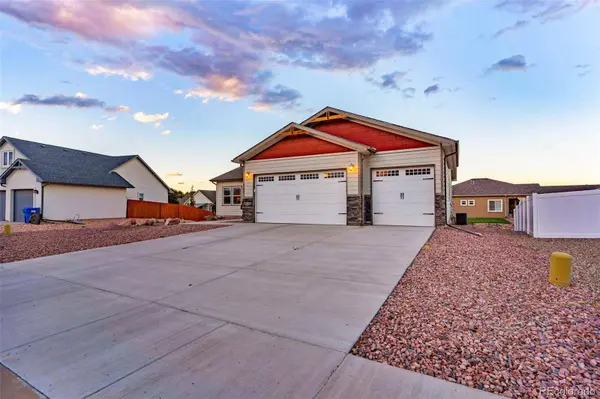
family or guests. A well-appointed laundry room, extra storage connects to the oversized 3-car attached garage,
offering ample space for vehicles, hobbies, and more. Built with energy efficiency in mind, this home includes R-50 attic
and R-21 wall/floor insulation, an on-demand hot water heater, a high-efficiency furnace, and central air conditioning.
The expansive crawlspace (5'11" ceilings) offers exceptional storage. Outside, enjoy low-maintenance living with a
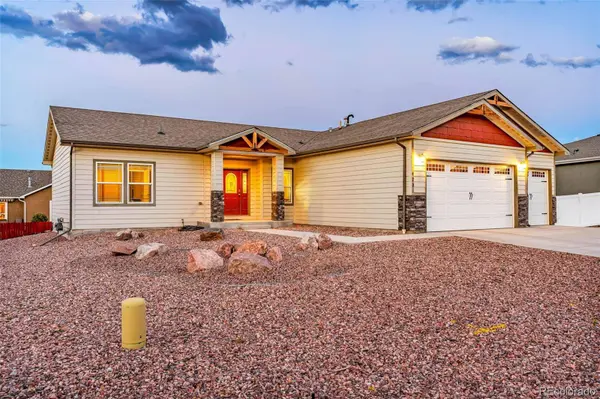
xeriscaped front yard and a lush turf backyard, all while taking in beautiful views of Tanner Peak. Outdoor enthusiasts
will love being near the Wagon and Grape Creek trails, ideal for hiking and exploring. Skiing, fishing, airport access(45
miles) and downtown shopping and so much more!
GALLERY
PROPERTY DETAIL
Key Details
Property Type Single Family Home
Sub Type Single Family Residence
Listing Status Active
Purchase Type For Sale
Square Footage 1, 926 sqft
Price per Sqft $259
Subdivision Gold Canon
MLS Listing ID 2816265
Bedrooms 3
Full Baths 1
Three Quarter Bath 1
HOA Y/N No
Abv Grd Liv Area 1,926
Year Built 2020
Annual Tax Amount $2,032
Tax Year 2024
Lot Size 0.280 Acres
Acres 0.28
Property Sub-Type Single Family Residence
Source recolorado
Location
State CO
County Fremont
Rooms
Basement Crawl Space
Main Level Bedrooms 3
Building
Lot Description Cul-De-Sac, Sloped
Foundation Concrete Perimeter
Sewer Public Sewer
Water Public
Level or Stories One
Structure Type Concrete,Vinyl Siding
Interior
Heating Forced Air
Cooling Central Air
Fireplaces Type Gas, Living Room
Fireplace N
Appliance Dishwasher, Microwave, Oven, Refrigerator
Exterior
Garage Spaces 3.0
Fence None
Roof Type Composition
Total Parking Spaces 3
Garage Yes
Schools
Elementary Schools Lincoln School Of Science And Technology
Middle Schools Canon City
High Schools Canon City
School District Canon City Re-1
Others
Senior Community No
Ownership Individual
Acceptable Financing Cash, Conventional, FHA, VA Loan
Listing Terms Cash, Conventional, FHA, VA Loan
Special Listing Condition None
SIMILAR HOMES FOR SALE
Check for similar Single Family Homes at price around $500,000 in Canon City,CO

Active
$585,000
1704 Willow ST, Canon City, CO 81212
Listed by Equity Colorado Real Estate3 Beds 2 Baths 2,160 SqFt
Active
$539,989
3559 Saddle DR, Canon City, CO 81212
Listed by Four Mile Realty3 Beds 2 Baths 1,704 SqFt
Active Under Contract
$335,000
732 Rudd AVE, Canon City, CO 81212
Listed by Berkshire Hathaway Home Services Rocky Mtn Realtors4 Beds 2 Baths 1,792 SqFt
CONTACT